


Price
From
Charge
Farley
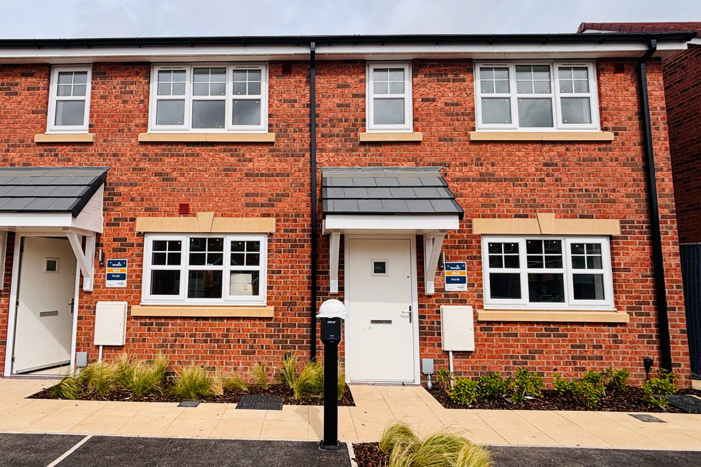
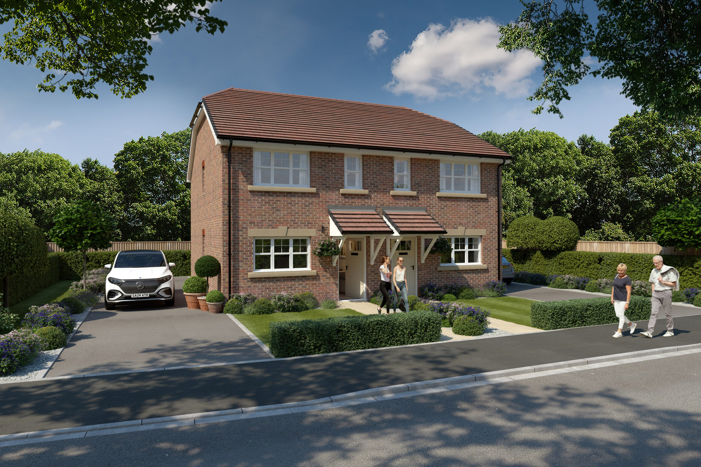
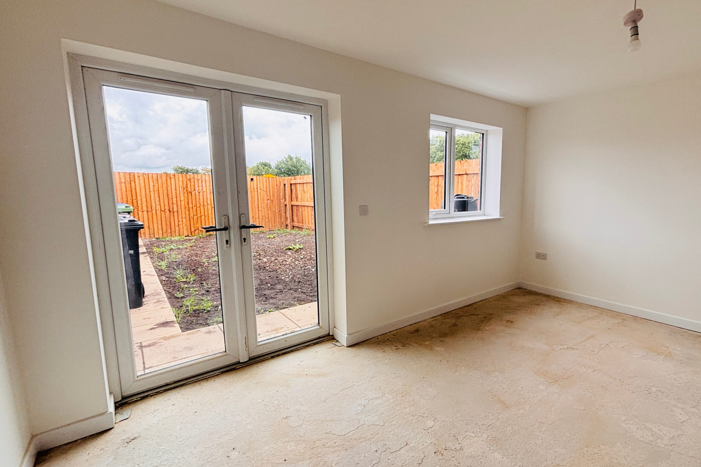
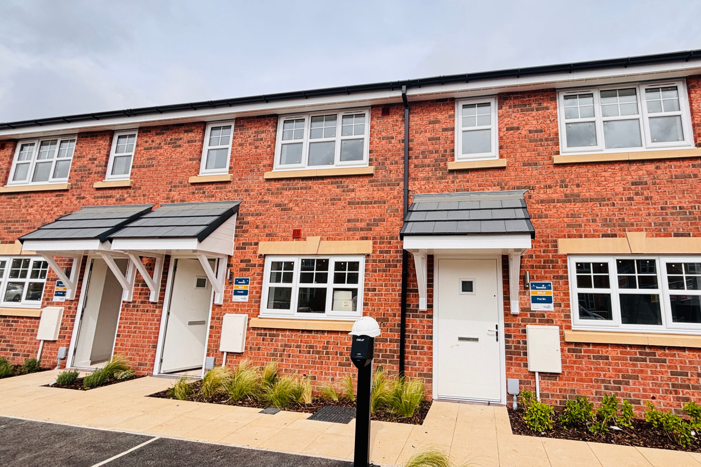
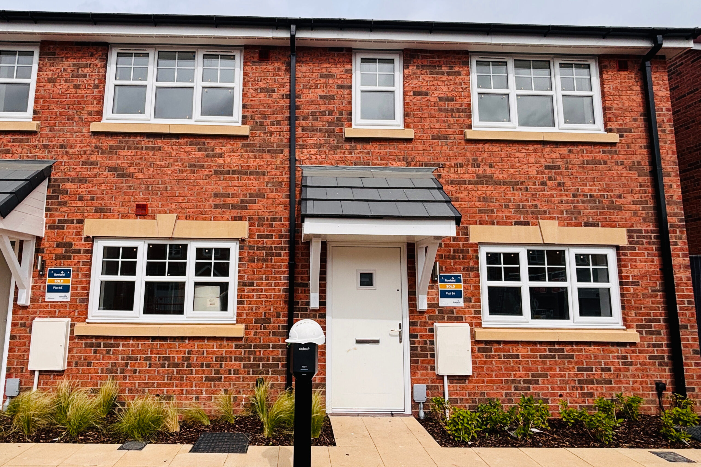
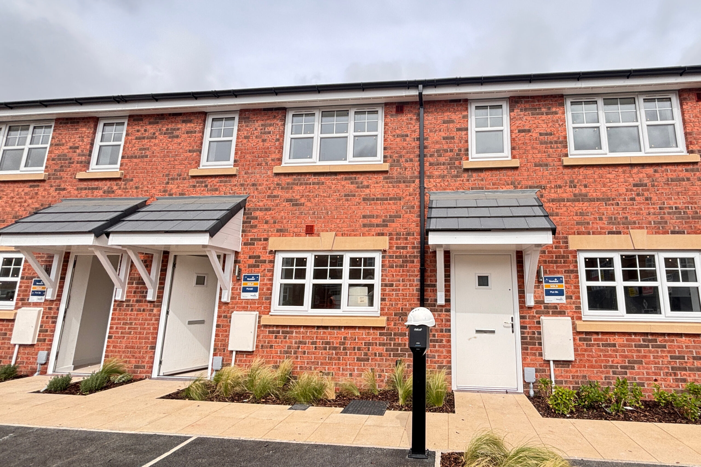
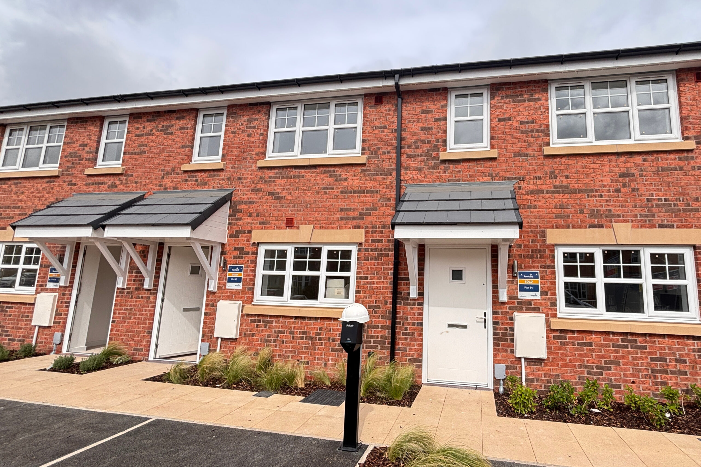
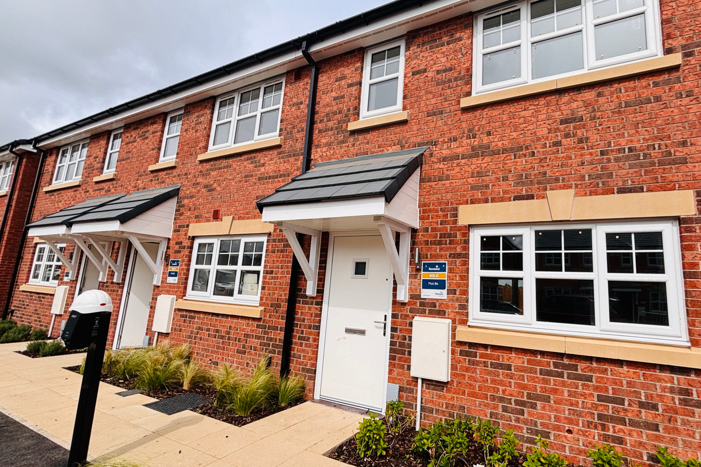
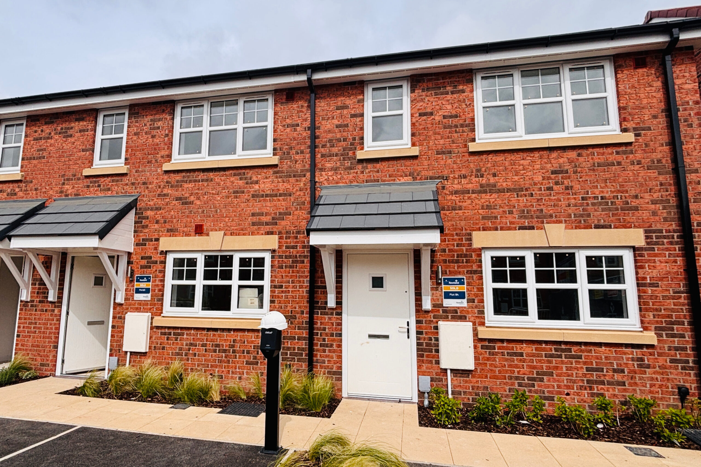
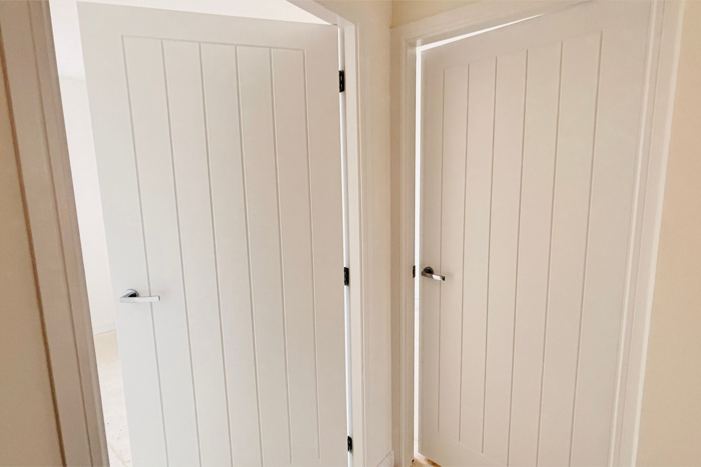
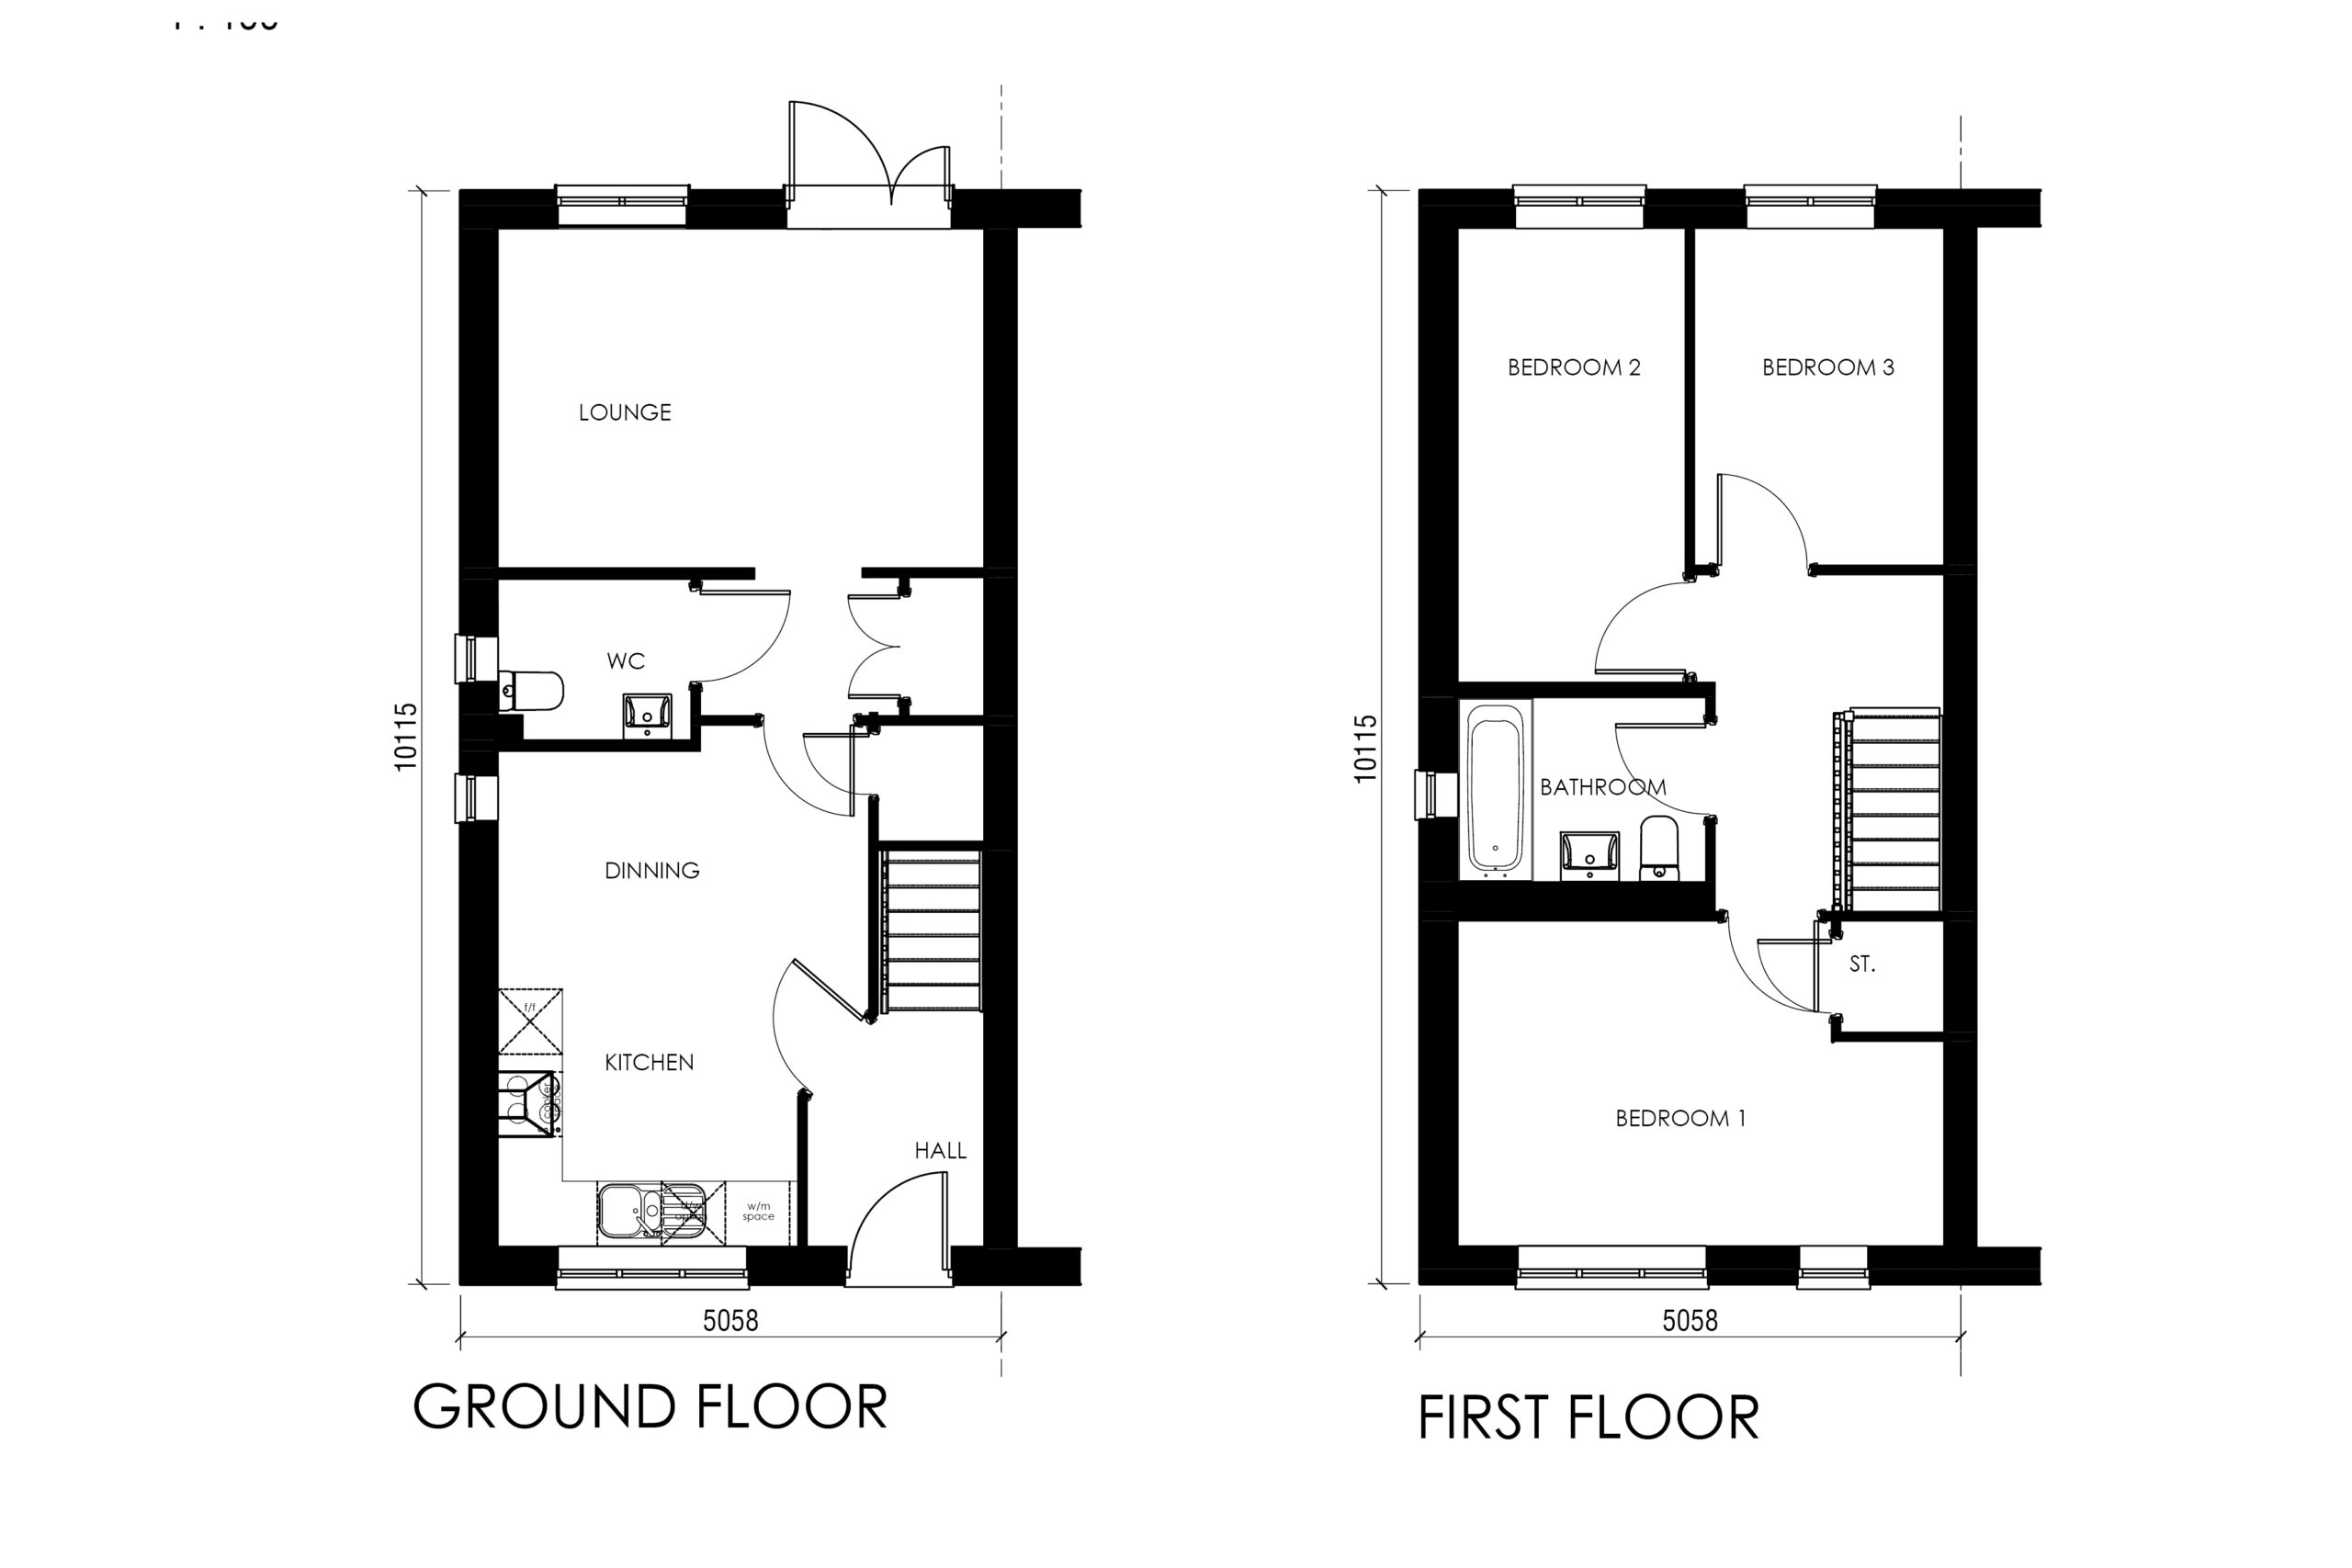
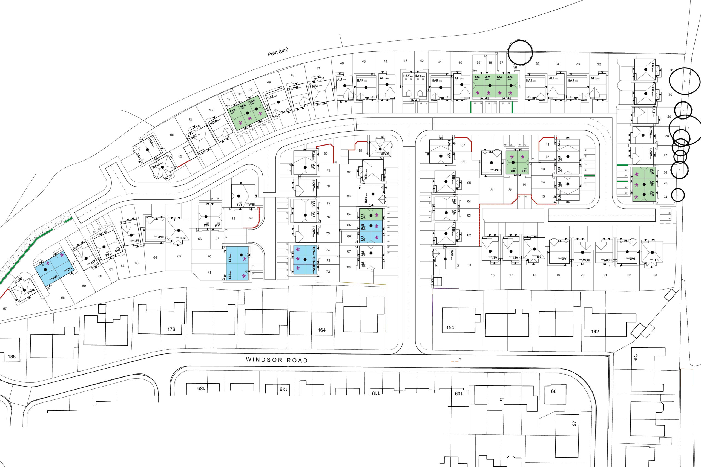
The Farley offers a beautifully balanced layout designed for modern living. A stylish kitchen‑dining room sits to the front of the home, creating a welcoming space for family meals and everyday moments, while a generous lounge spans the rear. From here, elegant French doors open directly onto the garden, allowing natural light to stream in and providing a seamless connection between indoor comfort and outdoor relaxation.
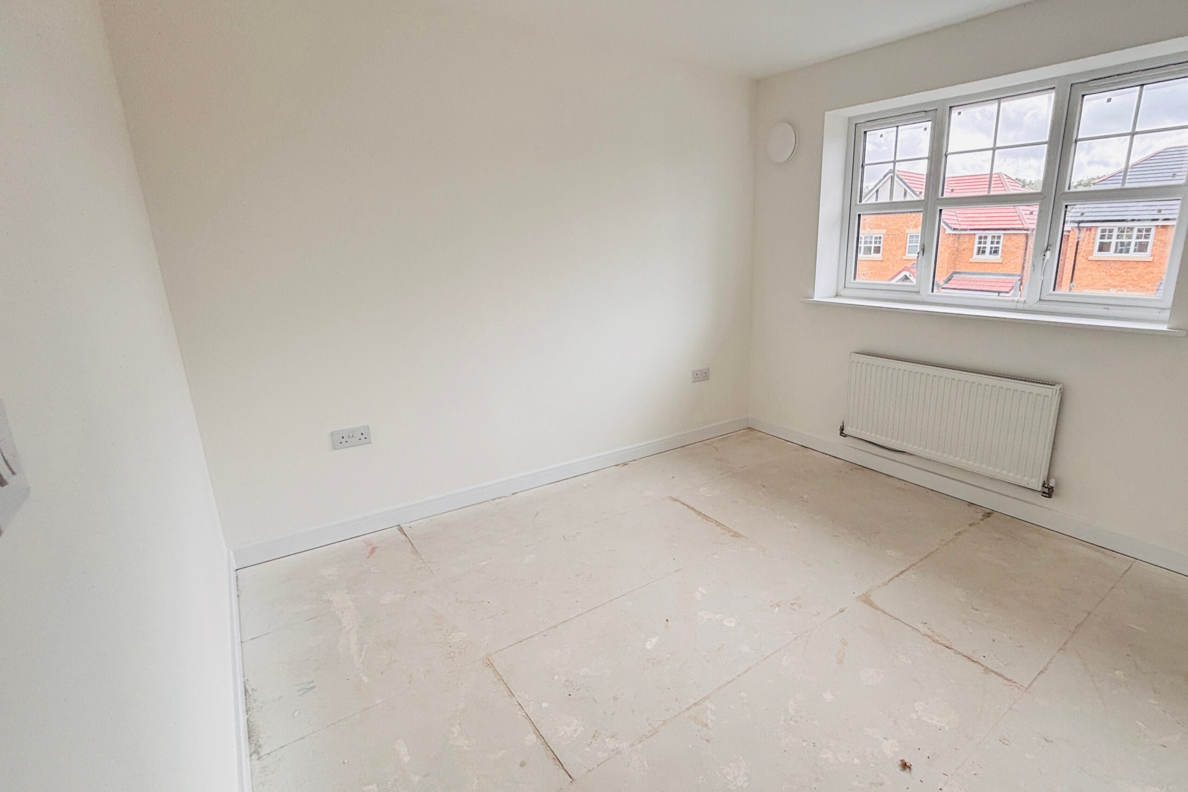
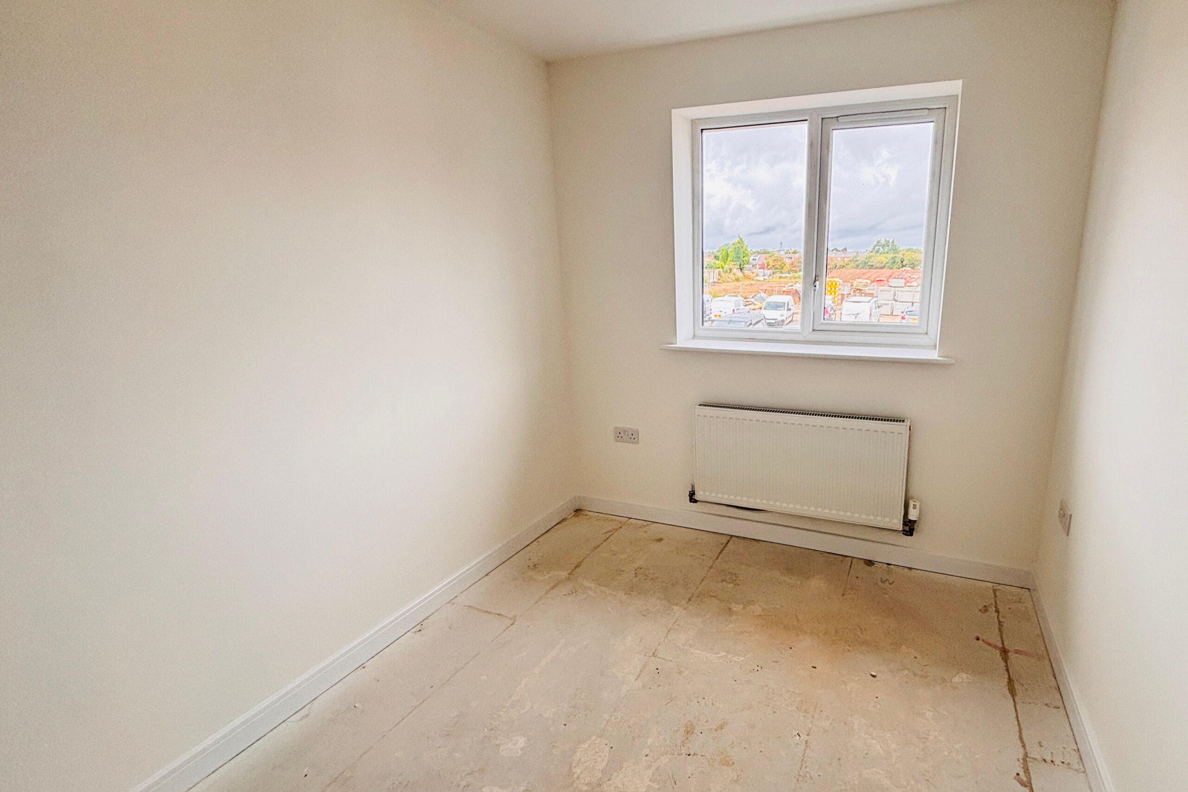
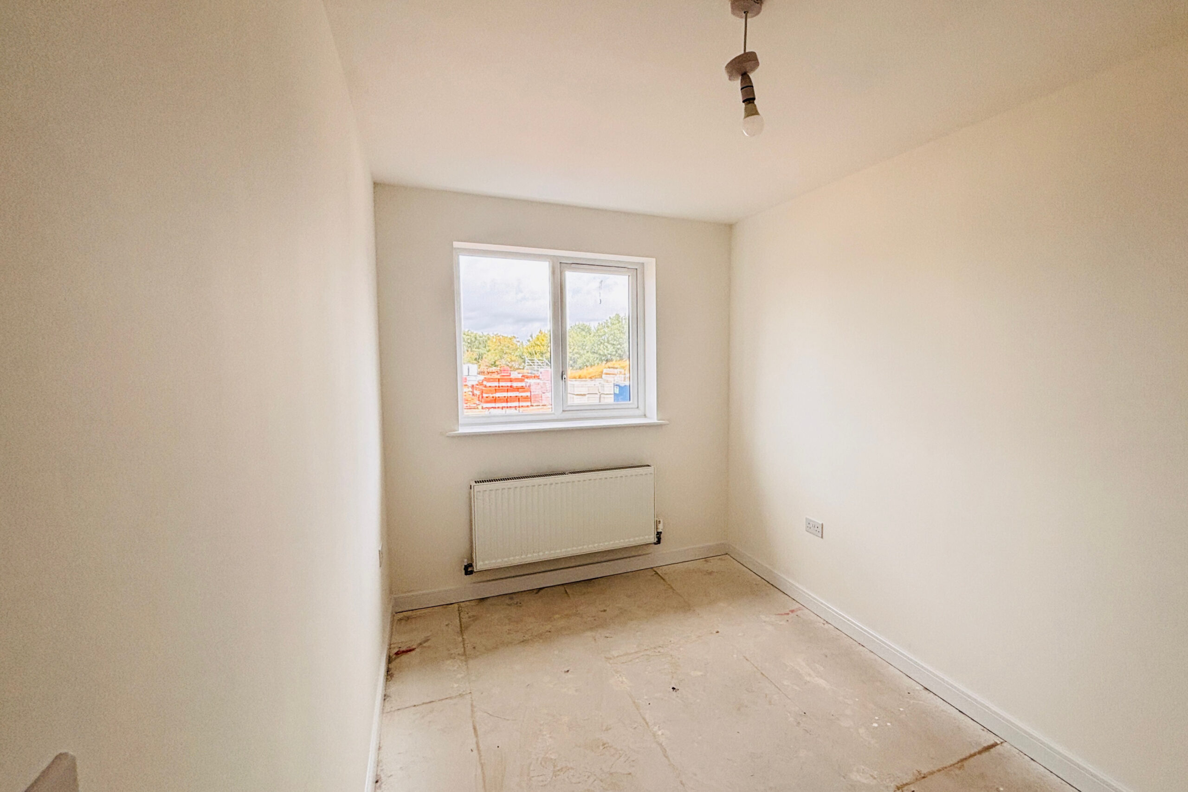
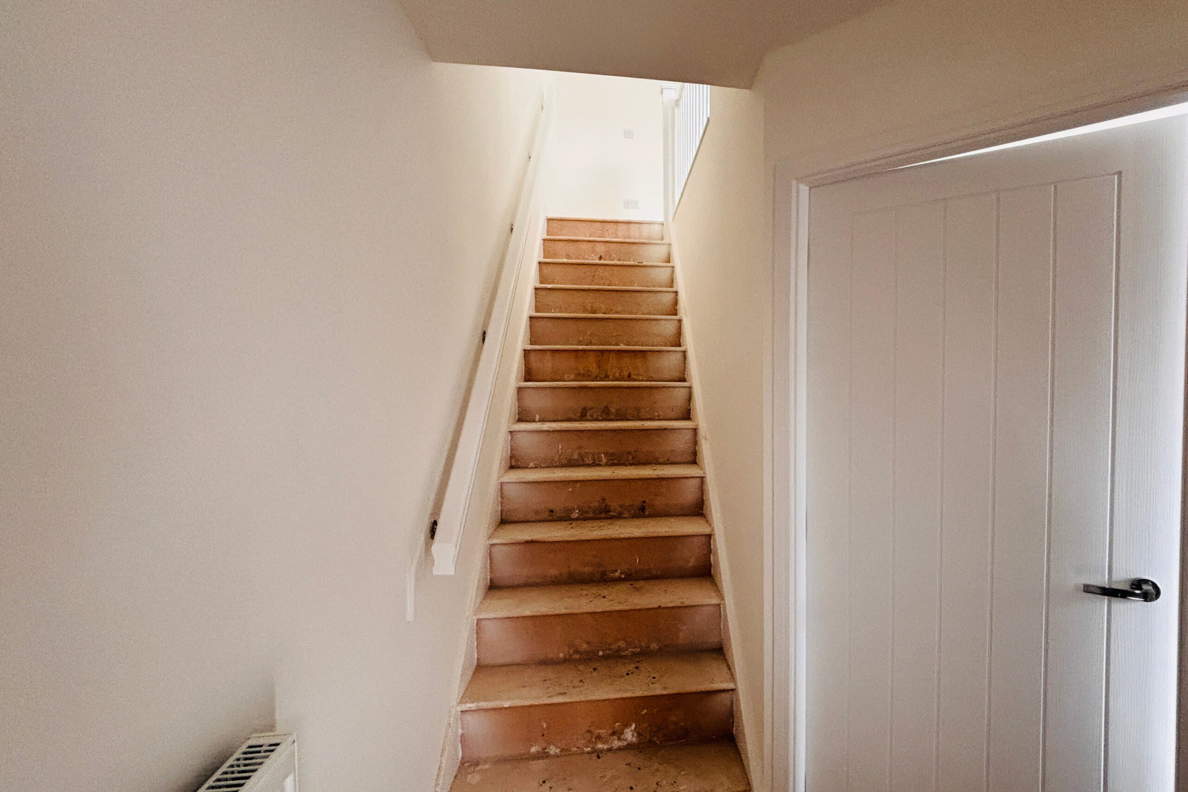
Thoughtful touches enhance the practicality of the home, including a convenient downstairs W/C, well‑planned storage solutions and a contemporary three‑piece family bathroom. Upstairs, three well‑proportioned bedrooms offer flexibility for growing families, home working or guest accommodation.
Each Farley property also features a landscaped garden, off‑road parking, flooring to wet areas, gas central heating (plot 84 has an air source heat pump), smoke detectors, stylish uPVC windows and doors, and neutral décor throughout — creating a move‑in‑ready home that blends comfort, quality and contemporary style.
Additional Features

KID Plot – Plot 50
KID Plot – Plot 51
KID Plot – Plot 52


Snugg Homes service charge pays towards the upkeep of communal areas, grounds maintenance and buildings insurance etc. Snugg Homes properties are houses – this means that there are limited communal areas and we can keep service charges as low as possible.

EPC Plot – Plot 9
EPC Plot – Plot 10
EPC Plot – Plot 50
EPC Plot – Plot 51
EPC Plot – Plot 52
EPC Plot – Plot 84

Council Tax Band – TBC
Choose your home


Use the affordability calculator to show you an example of what the monthly costs are buying with Help to Buy Shared Ownership or Equity Loan. You can adjust the value of the property, interest rate and length of mortgage to demonstrate how this might affect your monthly outgoings.
Get in Touch