

Price
From
Charge
Trent
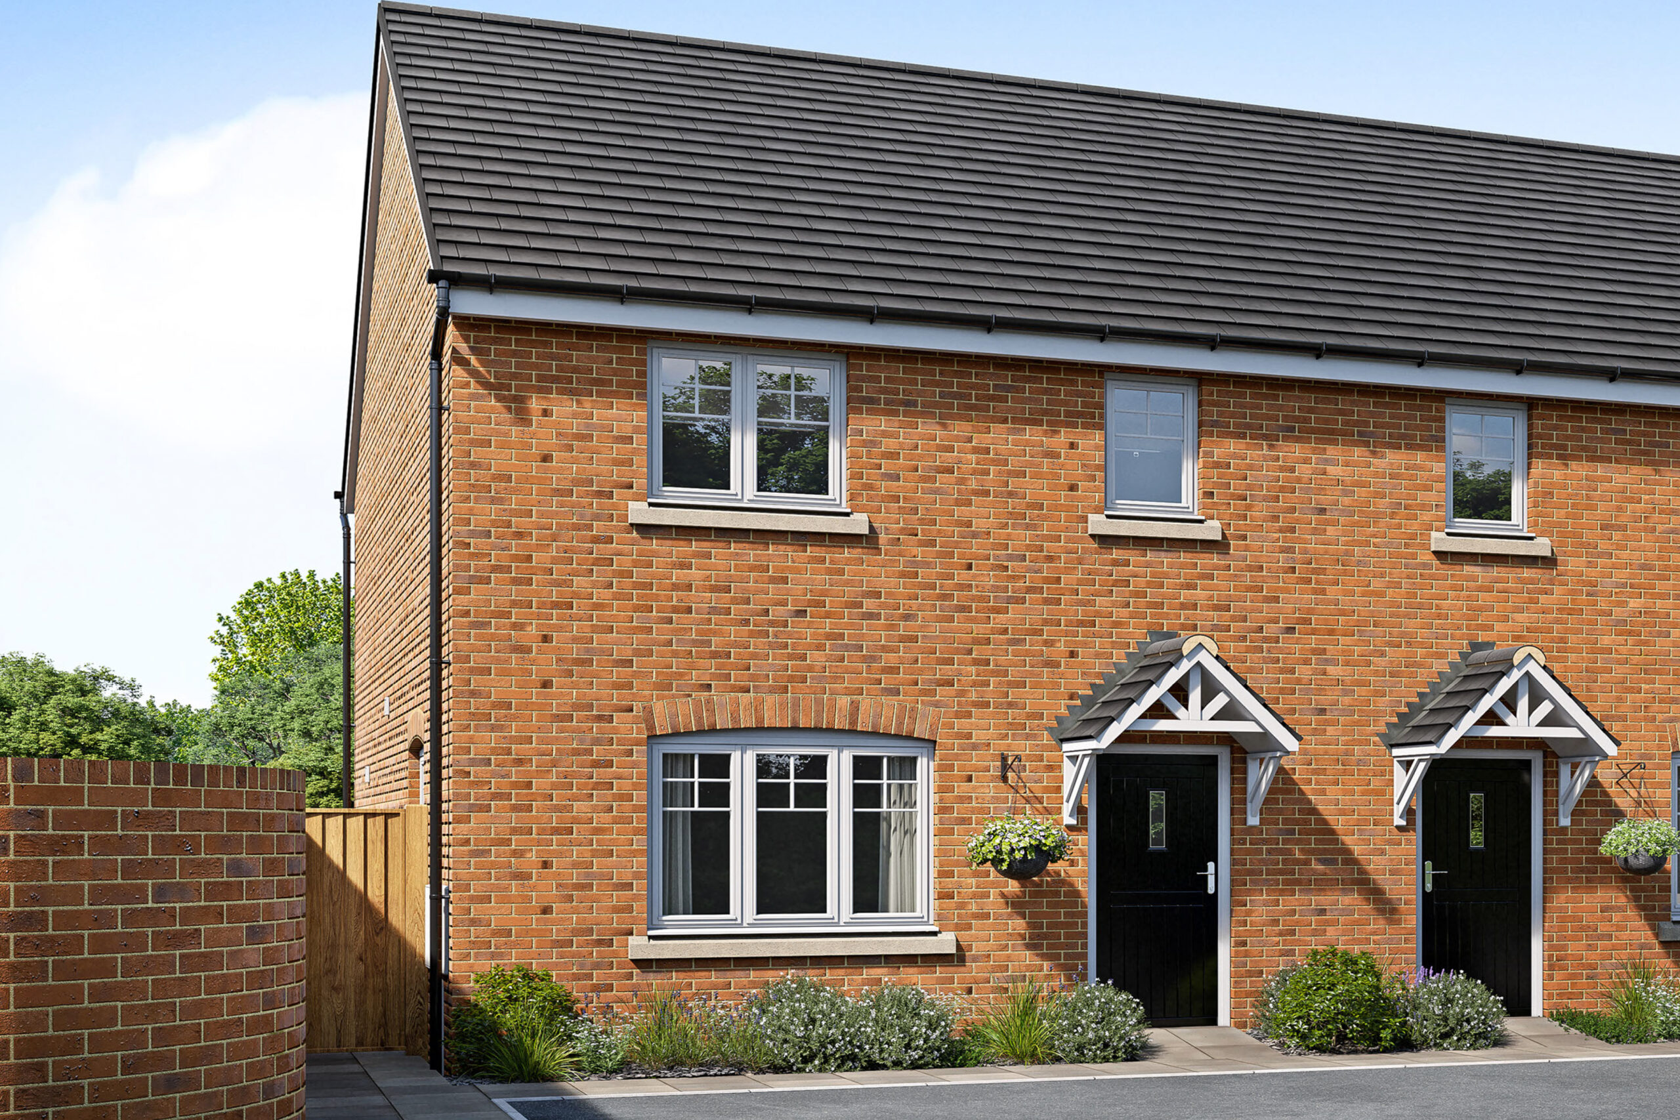
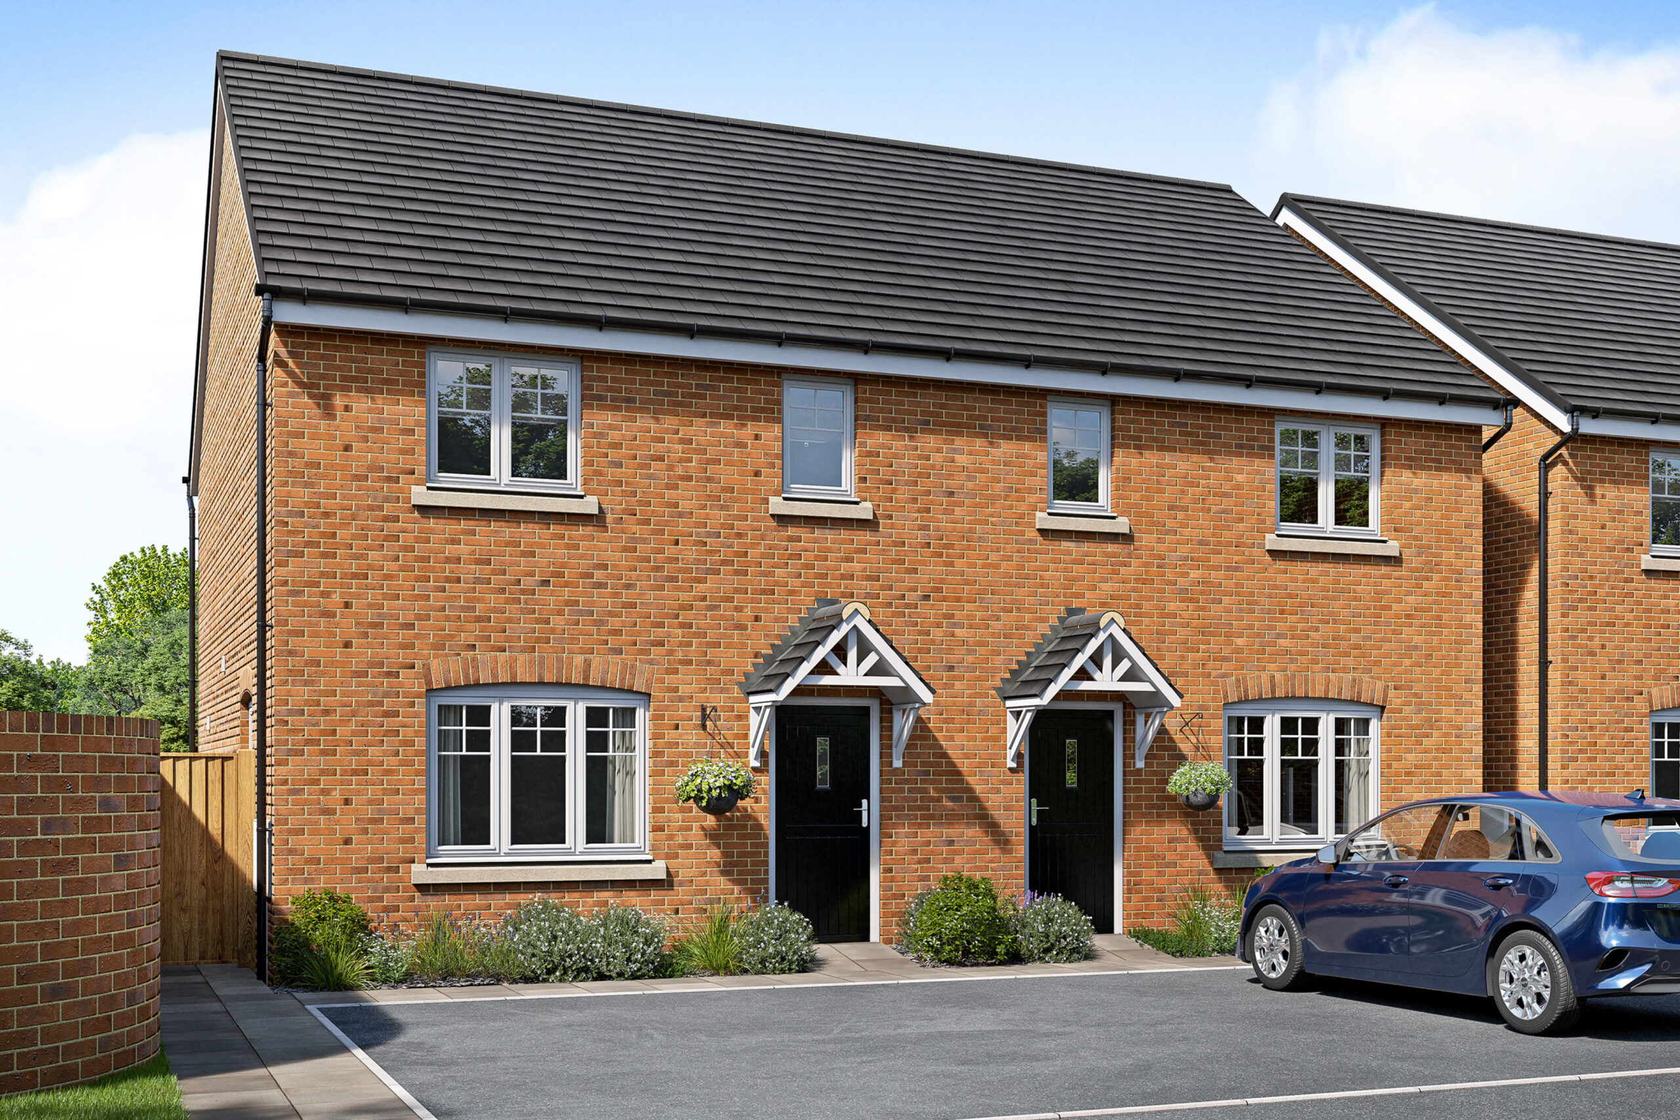
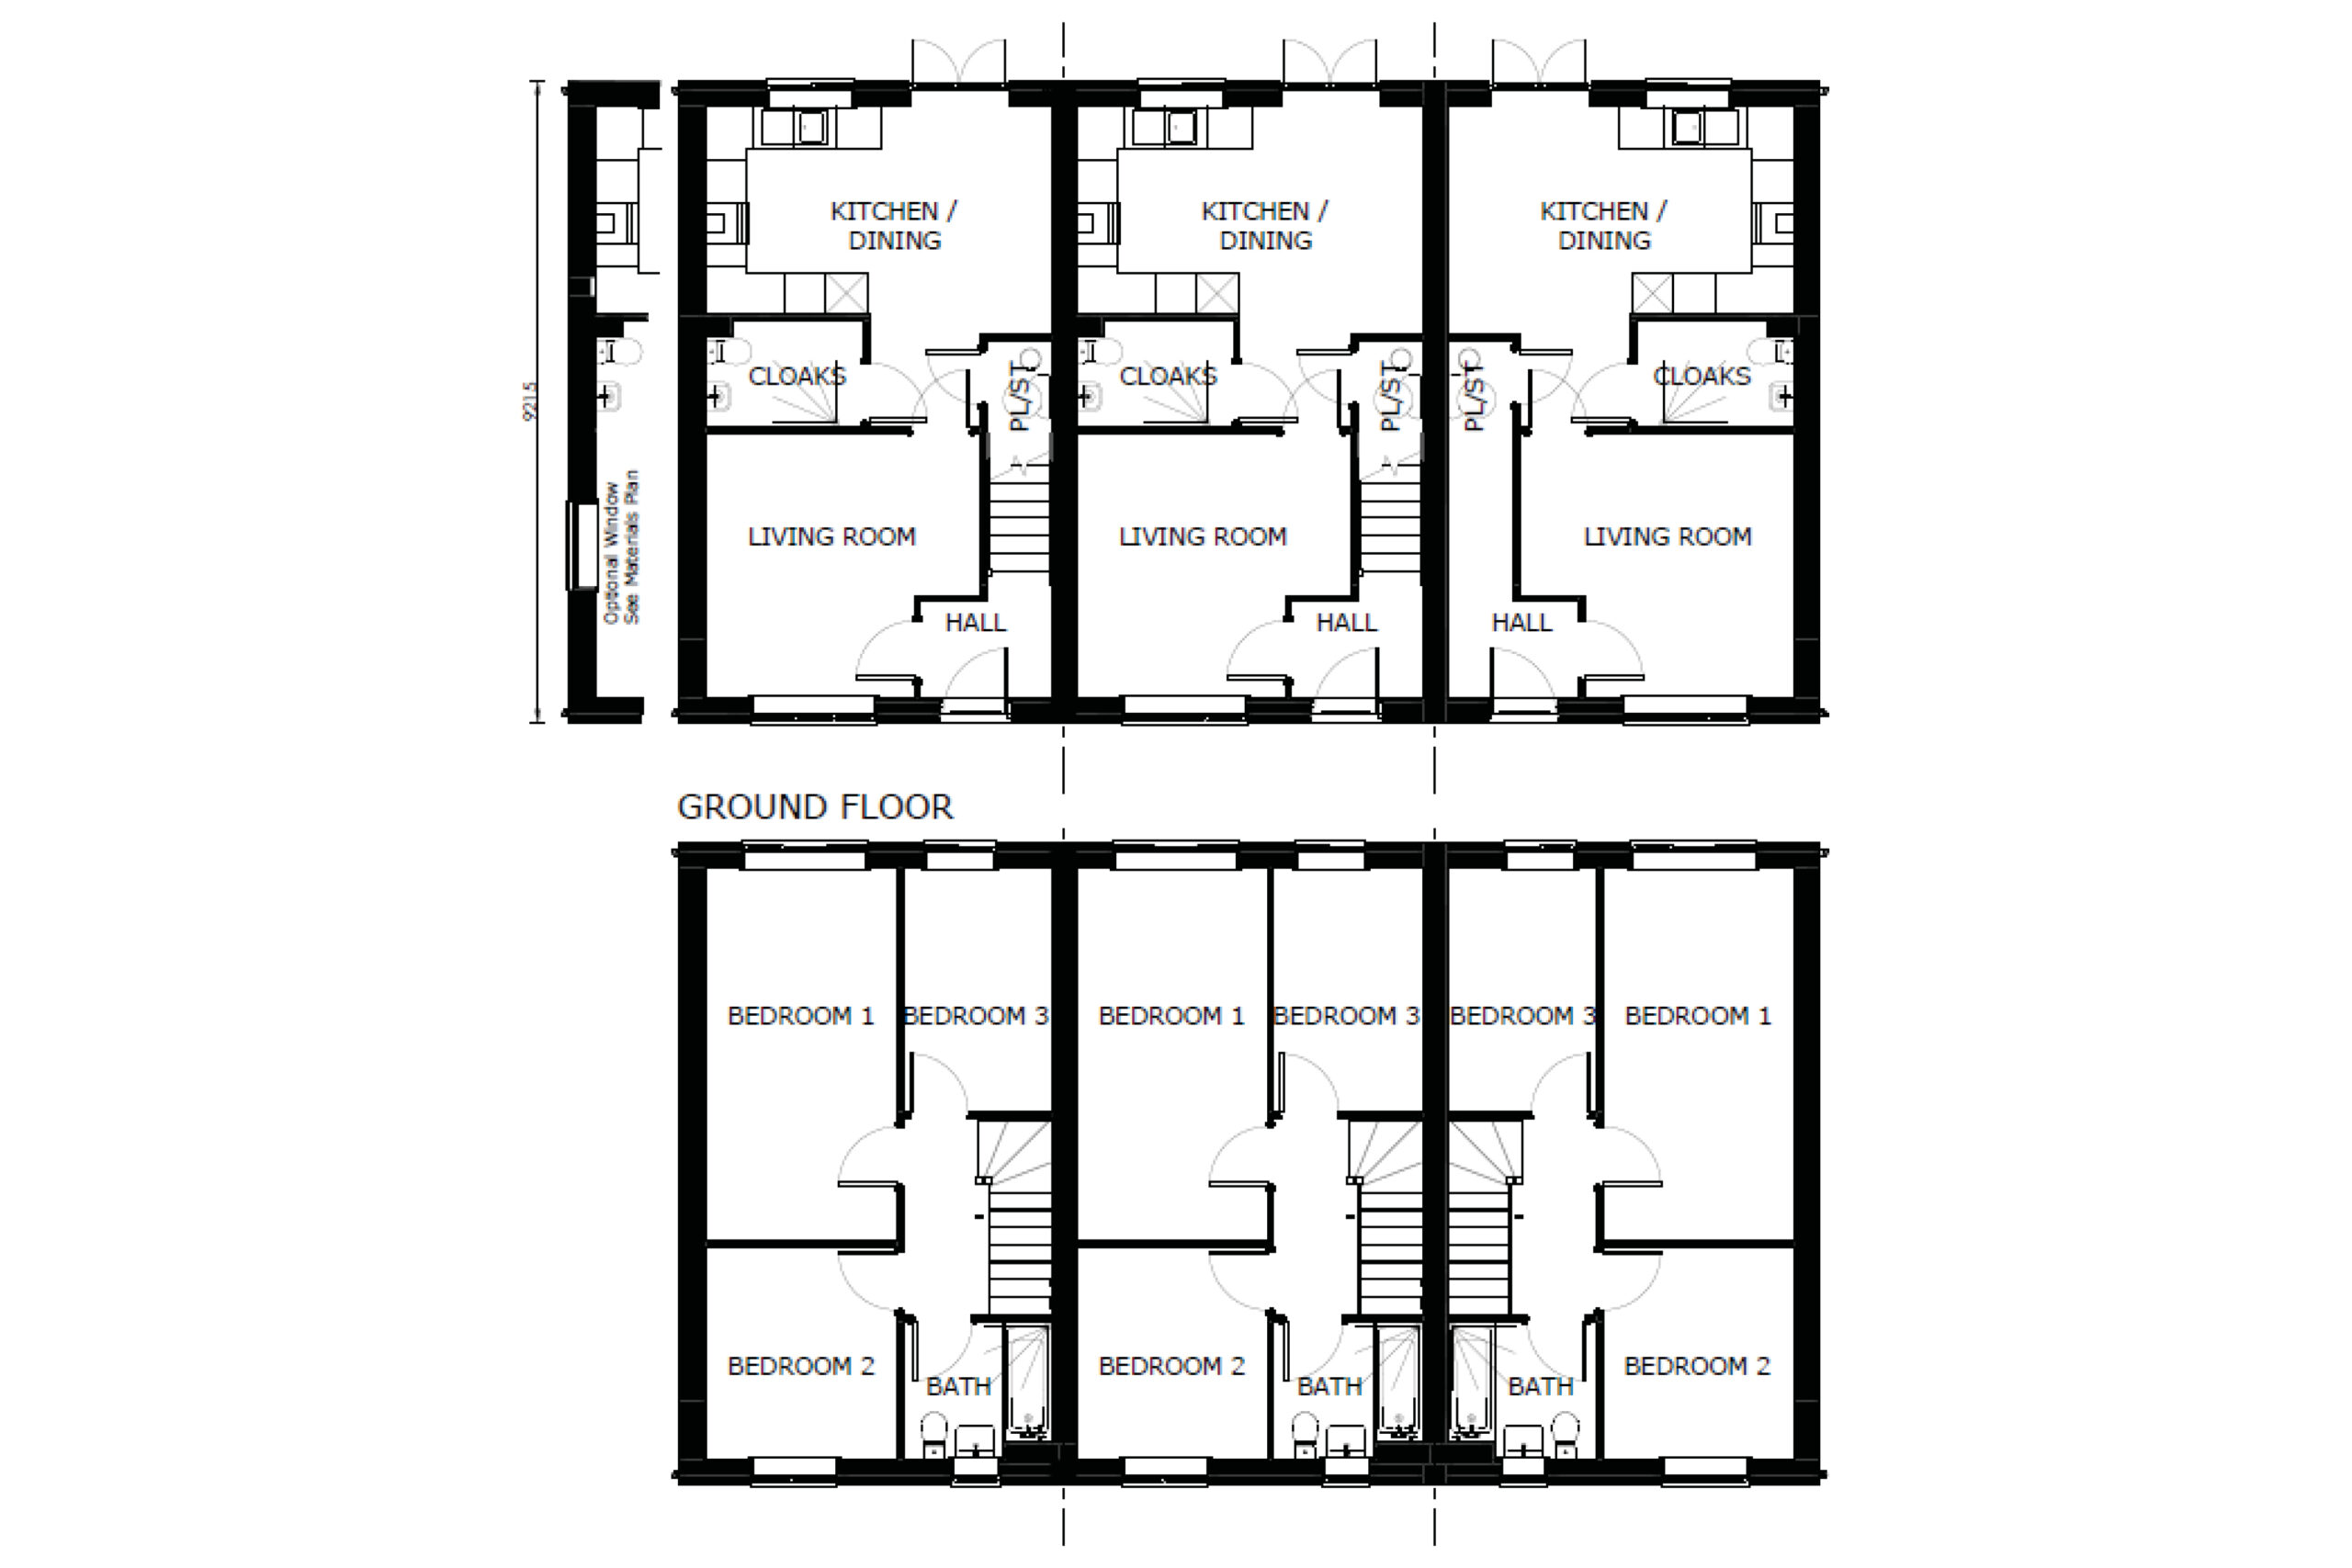
The Trent is an impressive 3-bedroom mews home designed to complement modern family living. At the rear, a sleek kitchen and dining area opens through French doors onto a landscaped garden, allowing natural light to fill the space. To the front, the entrance hall leads to a spacious lounge providing the perfect place to unwind.
Upstairs, each Trent home offers a contemporary 3-piece bathroom and three well-proportioned bedrooms, including a generous double and two versatile singles.
These desirable properties are further enhanced by practical flooring in wet areas, efficient air source heat pump, smoke detectors, stylish UPVC doors and windows, neutral décor throughout, and convenient off-road parking.
Additional Features

Snugg Homes service charge pays towards the upkeep of communal areas, grounds maintenance and buildings insurance etc. Snugg Homes properties are houses – this means that there are limited communal areas and we can keep service charges as low as possible.

There is a local connection requirement for this development.
Buyers must live or work in Gedling Borough.
Marketing commencement date 10/9/2026.
After 1 month of marketing, local connection extends to Broxton, Gedling, Newark & Sherwood, Nottingham City & Rushcliffe.
After 3 months the local restriction is lifted.

KID Plot 230
KID Plot 231
KID Plot 232
KID Plot 233
KID Plot 234
KID Plot 235
KID Plot 238
KID Plot 239
KID Plot 240

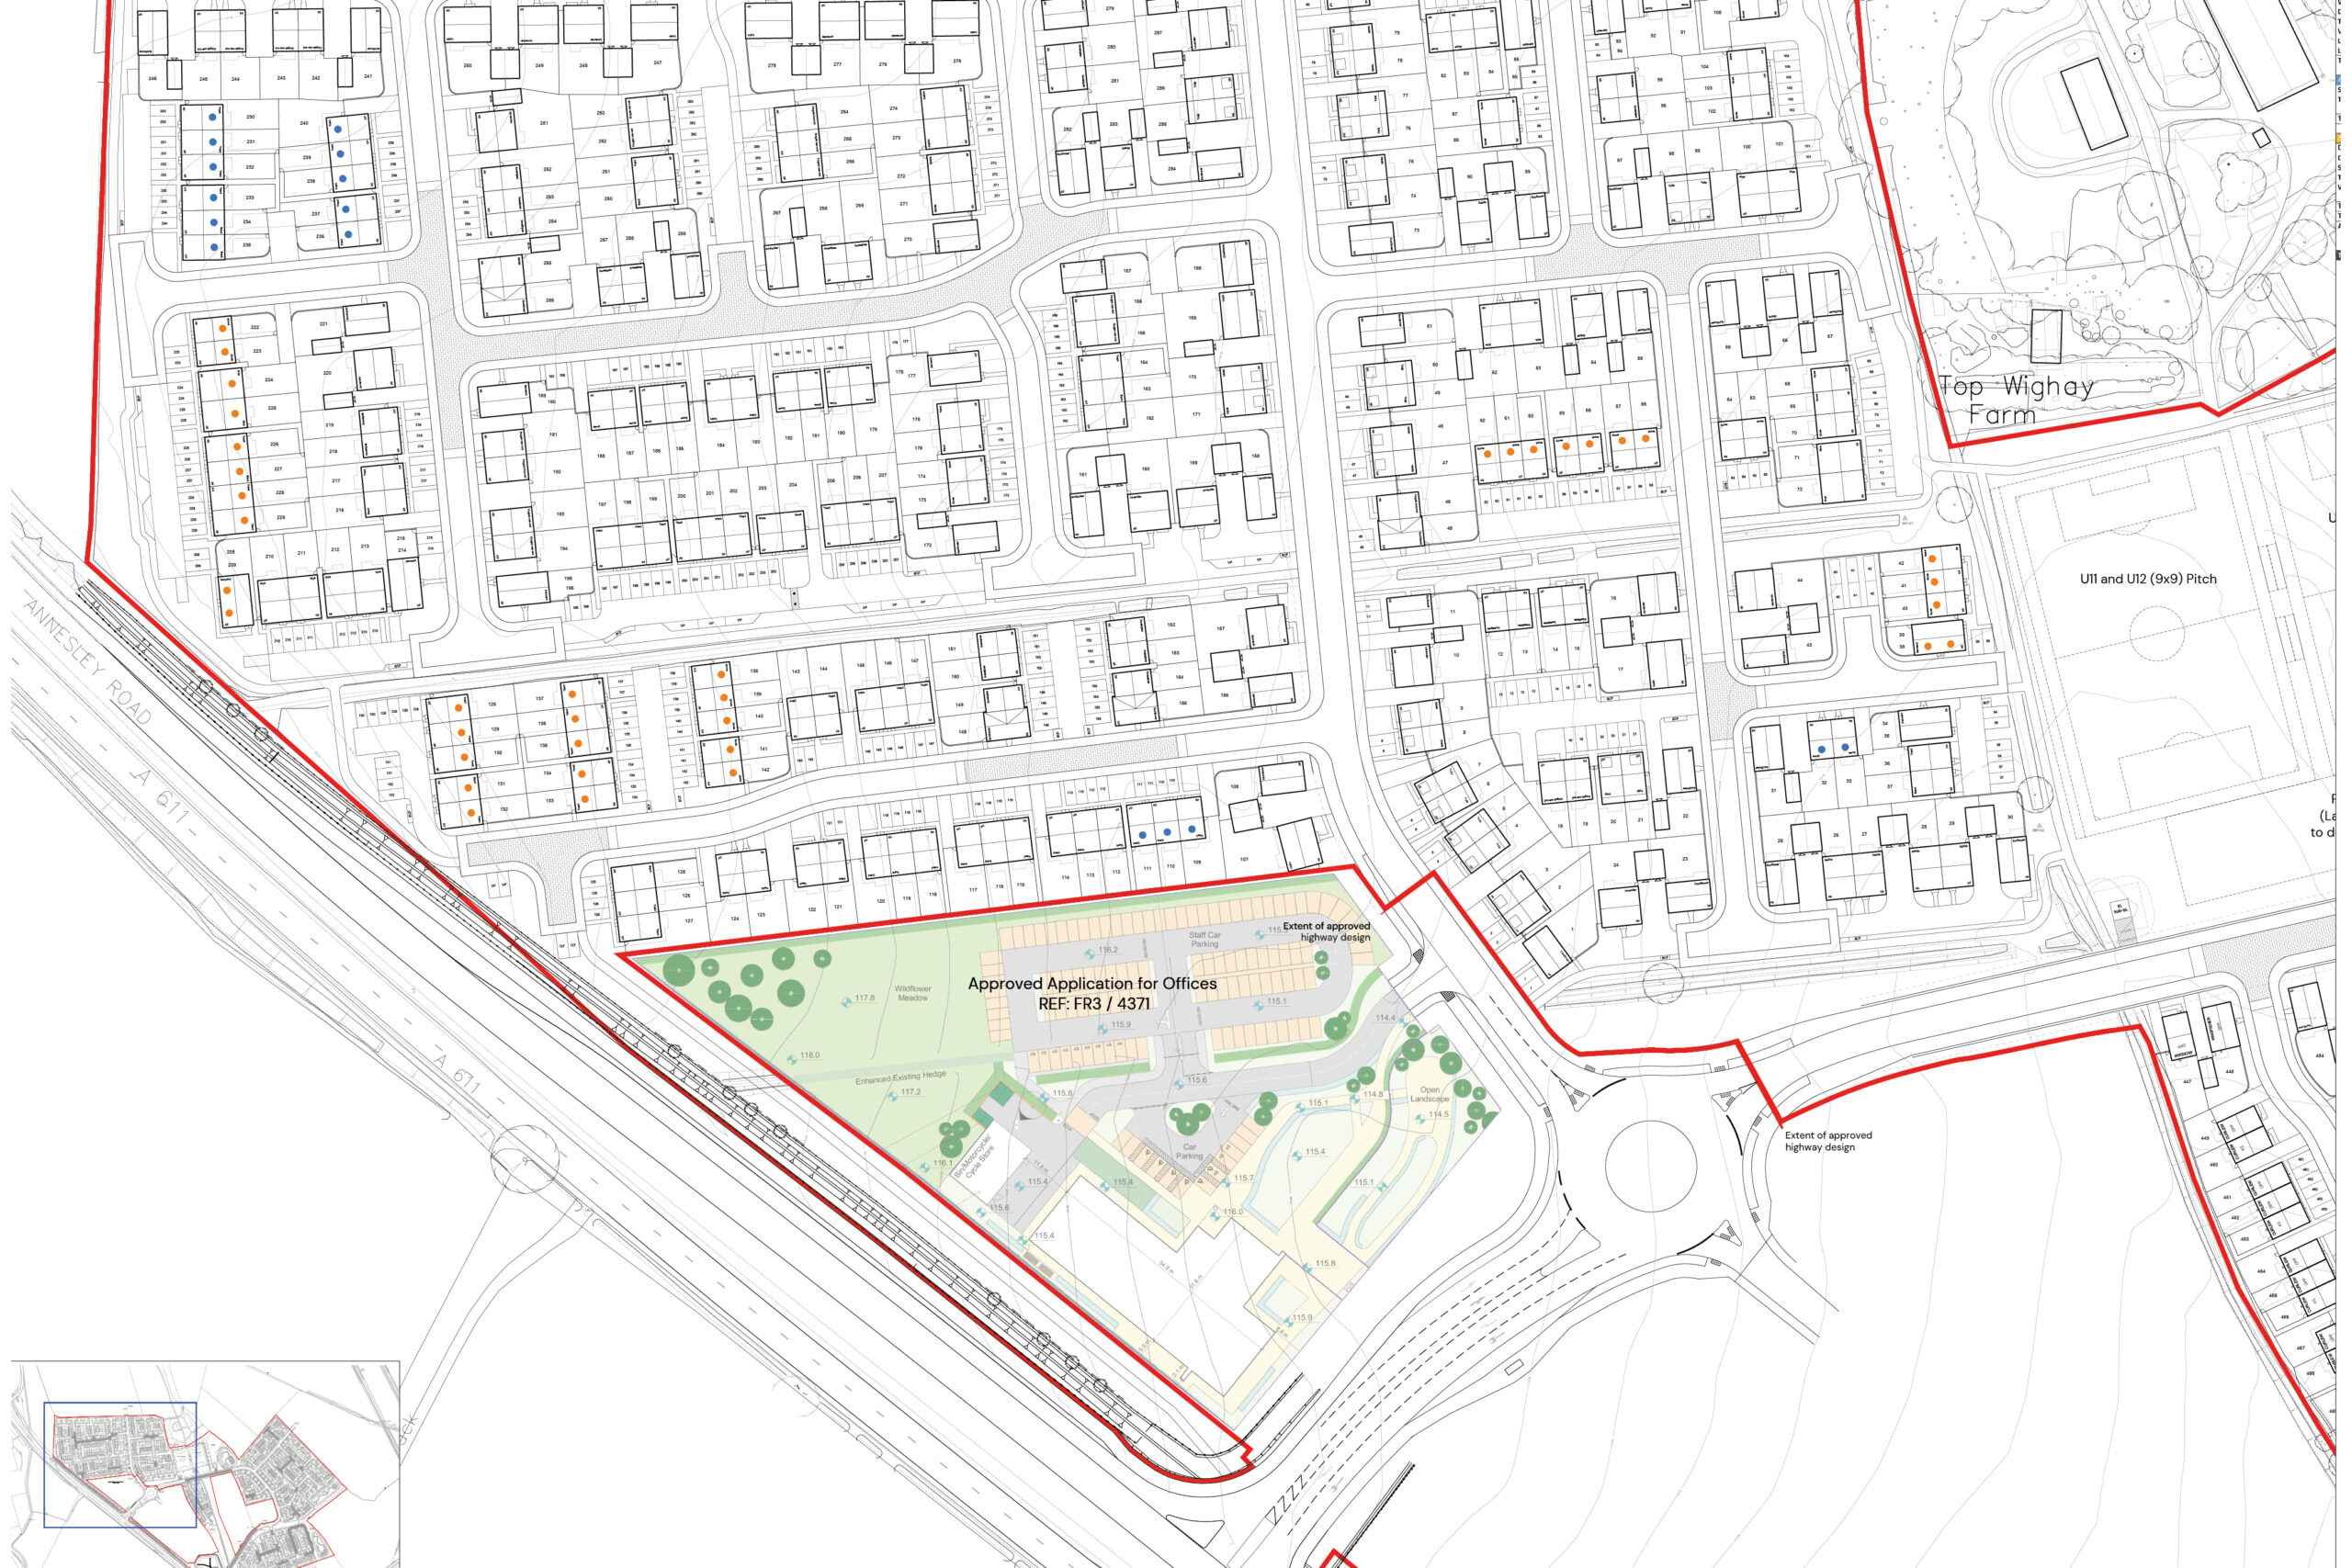
Red Line Plans Plot 230
Red Line Plans Plot 231
Red Line Plans Plot 232
Red Line Plans Plot 233
Red Line Plans Plot 234
Red Line Plans Plot 235
Red Line Plans Plot 238
Red Line Plans Plot 239
Red Line Plans Plot 240
EPC Rating Plot

Council Tax Band – TBC
Choose your home

Use the affordability calculator to show you an example of what the monthly costs are buying with Help to Buy Shared Ownership or Equity Loan. You can adjust the value of the property, interest rate and length of mortgage to demonstrate how this might affect your monthly outgoings.
Contact SOWN